
Services / Design-build
What we build
Four disciplines working from one office. Use one, or let us take a project from feasibility study to the last coat of paint.
01 / 04
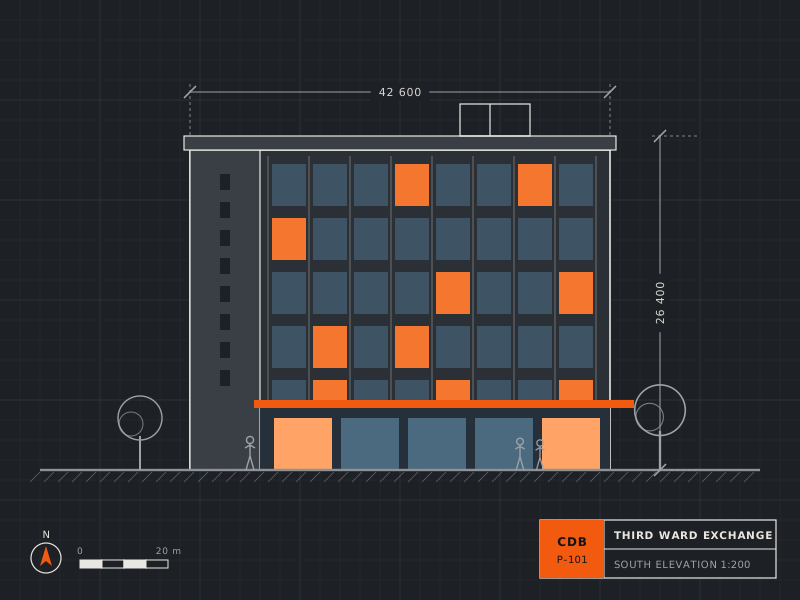
Commercial construction
Offices, civic buildings, retail and light industrial space from 2,000 to 80,000 ft². We build for owners who will hold the building for decades, so we price for the life of it, not just the handover.
-
New-build offices and mixed-use
-
Libraries, schools and civic buildings
-
Warehouses and fabrication halls
-
Tenant fit-out and interiors
Typical size
5,000–60,000 ft²
Typical schedule
10–24 months
Cost range
$215–$340 / ft²
02 / 04
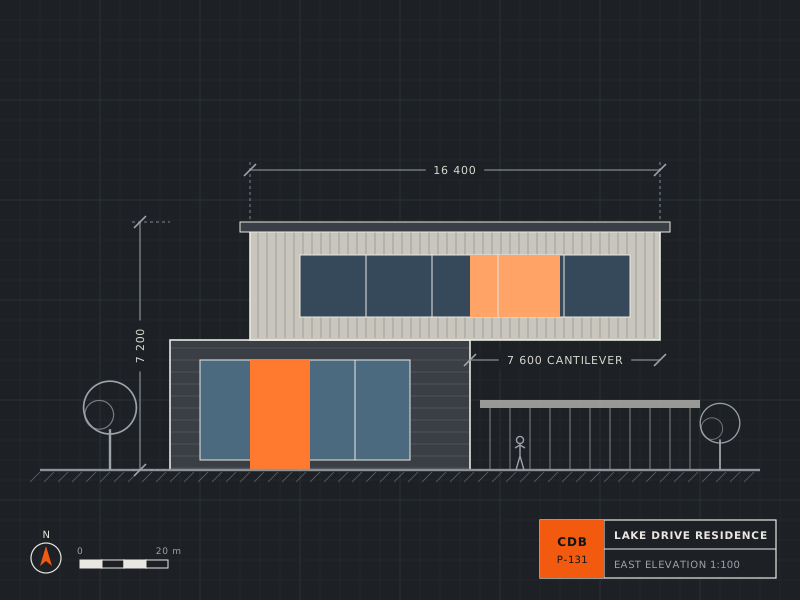
Custom homes
Architect-designed houses, townhomes and additions. One site lead runs your build from groundbreaking to keys, and you get the same weekly report our commercial clients do.
-
New custom homes
-
Townhomes and small multifamily
-
Additions and second storeys
-
All-electric and Passive House builds
Typical size
1,800–6,000 ft²
Typical schedule
9–16 months
Cost range
$285–$450 / ft²
03 / 04
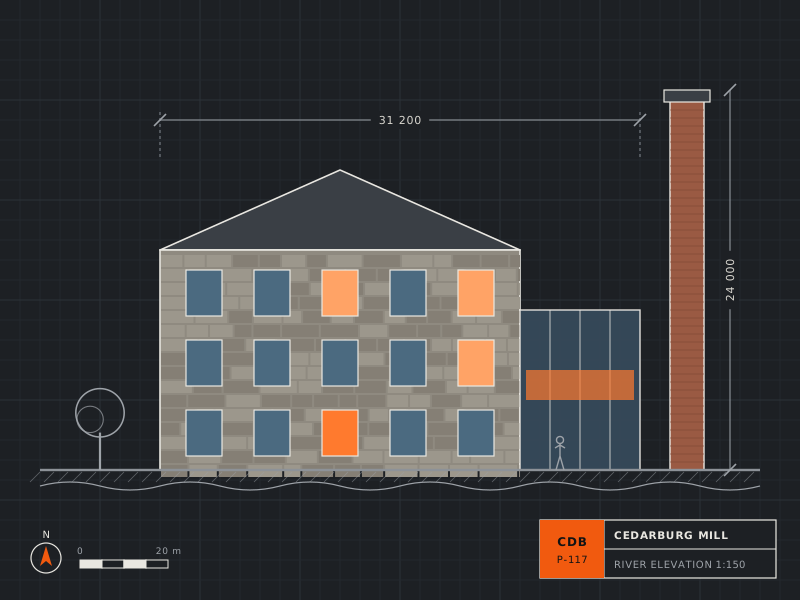
Renovation & adaptive reuse
Old buildings are our favourite kind. We have brought 41 pre-1930 buildings back into use, working with historic commissions, tax-credit consultants and very patient masons.
-
Historic restoration and tax-credit projects
-
Warehouse and mill conversions
-
Structural upgrades and new floors
-
Occupied-building phasing
Typical size
300–40,000 ft²
Typical schedule
4–22 months
Cost range
$130–$260 / ft²
04 / 04
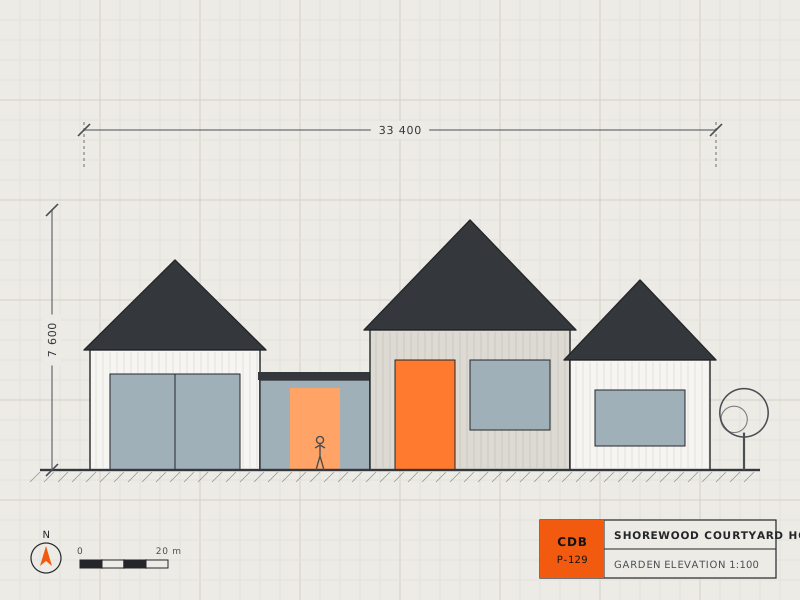
Corbel Studio architecture
Twelve licensed architects and interior designers who sit next to the estimators. Hire the studio for design only, or for design and build; either way every drawing is priced as it is made.
-
Feasibility studies and site analysis
-
Concept to construction drawings
-
Zoning, permits and historic approvals
-
Interior design and specification
Team
12 architects, 4 interiors
Design-only fee
7–11% of build cost
Permit success
100% since 2019
05 / Sectors
Who we build for.
Our project directors each lead one sector, so the person running your job has built your kind of building many times before.
-
01
Workplace
Offices, studios and headquarters
-
02
Civic & education
Libraries, schools, community centres
-
03
Healthcare
Clinics and outpatient care
-
04
Hospitality
Restaurants, breweries, event halls
-
05
Light industrial
Workshops, warehouses, labs
-
06
Multifamily
Lofts, townhomes, apartments
-
07
Private homes
Custom houses and additions
-
08
Heritage
Listed and pre-1930 buildings
06 / Ways to work with us
Three contract models.
-
Recommended
Design-build
One contract for design and construction. Budget fixed at the end of concept design as a guaranteed maximum price.
-
Single point of responsibility
-
Fastest route to site
-
Savings shared 50/50
-
-
Your architect
Construction manager
We join your architect’s team early, price every design stage and build with an open-book fee.
-
Keep the architect you chose
-
Cost checks at each stage
-
Open-book fee of 4–6%
-
-
Bid projects
General contracting
You bring complete drawings, we tender them to our trade partners and give you a lump-sum price.
-
Fixed lump sum
-
For finished designs
-
Public-sector ready
-
You sign one contract with one firm for design and construction. Our architects and builders work on your project from the first sketch, so you get a budget you can rely on early and one team responsible if anything goes wrong. No change-order arguments between an architect and a contractor.
It gives a typical range for southeast Wisconsin in the current year, based on our last 80 completed projects. Site conditions, soil, utilities and your exact specification can move the number. After a free site walk we give you a written budget at ±15%, tightening to ±8% at the end of concept design.
Yes. About a quarter of our work is built from another architect’s drawings. We can join early as a construction manager, price the design as it develops and suggest savings without changing what you love about it.
Always. Corbel Studio prepares the permit drawings and our permit coordinator handles submissions, inspections and any historic or zoning hearings. We have worked with every municipality in Milwaukee, Waukesha, Ozaukee and Dane counties.
Southeast and south-central Wisconsin: Milwaukee and its suburbs, Waukesha, Ozaukee and Washington counties, and Madison and Dane County from our studio there. For commercial projects over $5M we travel further.
Two years on workmanship and materials, ten years on structure and the building envelope. Eleven months after handover we walk the building with you and fix anything on the list before the first warranty year ends.
Next step
Have a site? Let’s put numbers on it.
Run your project through the estimator for a budget range in two minutes, then book a free site walk with a project director.