
Est. 1987 / Milwaukee, Wisconsin
Designed and built under one roof.
Corbel is an architecture studio and a general contractor in one firm. One team draws your building, prices it and builds it, so the budget you approve at concept is the one you finish on.
Projects delivered
620+
Since 1987
People on staff
140
Including 12 architects
Hours without lost time
2.1M
Across all sites
Safety rating (EMR)
0.62
Industry average is 1.0
01 / What we do
Four disciplines. One contract.
-
01
Commercial construction
Offices, civic buildings, retail and light industrial, from 2,000 to 80,000 ft². Fixed budgets from the concept stage.
Workplace · Civic · Industrial
-
02
Custom homes
Architect-designed houses and small multifamily, with a dedicated site lead from groundbreaking to keys.
Houses · Townhomes · Additions
-
03
Renovation & reuse
Historic restorations and adaptive reuse. We have brought 41 pre-1930 buildings back into service.
Restoration · Conversion · Fit-out
-
04
Corbel Studio
Our in-house architecture practice: twelve licensed architects who design with the people who build.
Design · Permits · Interiors
02 / Selected work
Buildings we’re proud to sign.
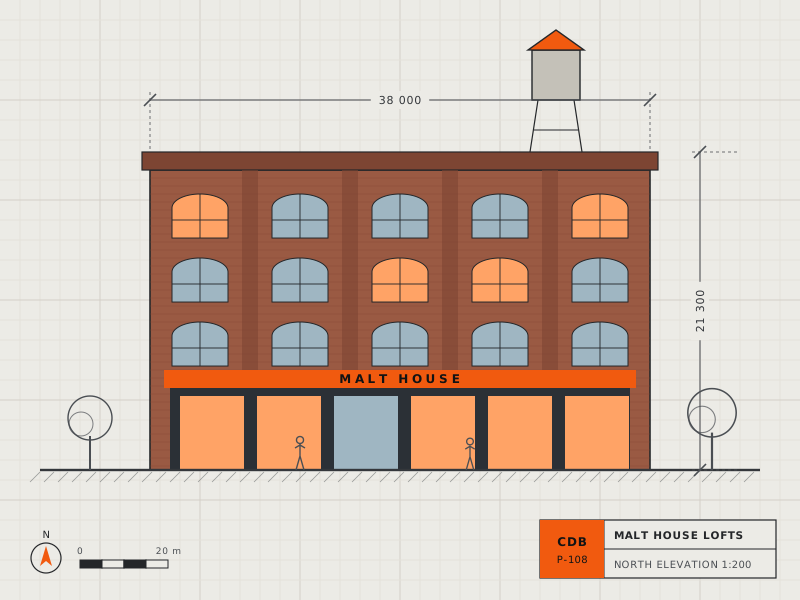
Case study
P-108 / Walker’s Point, Milwaukee
Malt House Lofts
An 1898 malt house, empty for two decades, now holds 86 lofts and a market hall. We kept every arched window and slid a new steel frame inside the brick shell.
Floor area
9,840 m²
Duration
22 months
Final cost
−1.8% vs GMP
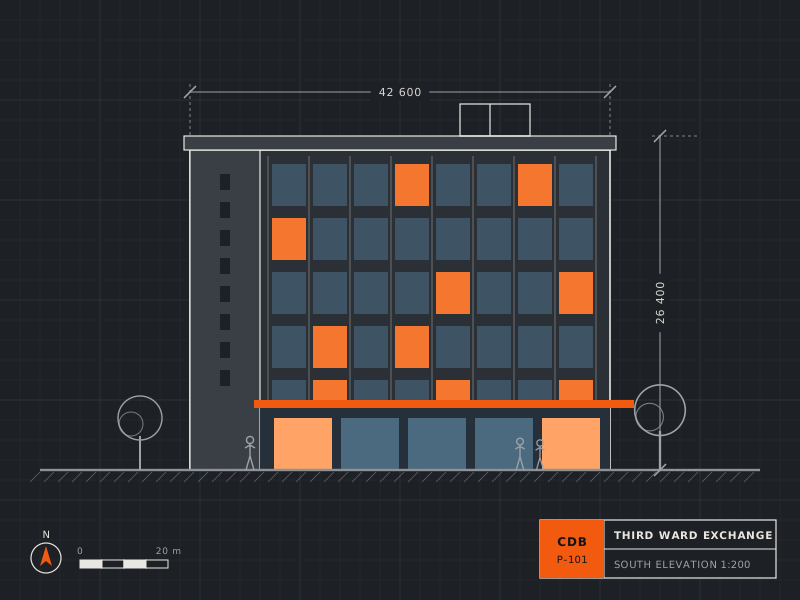
Commercial
Third Ward Exchange
Six storeys of mass-timber offices over street-level retail, delivered three weeks early.
11,600 m² / 2024
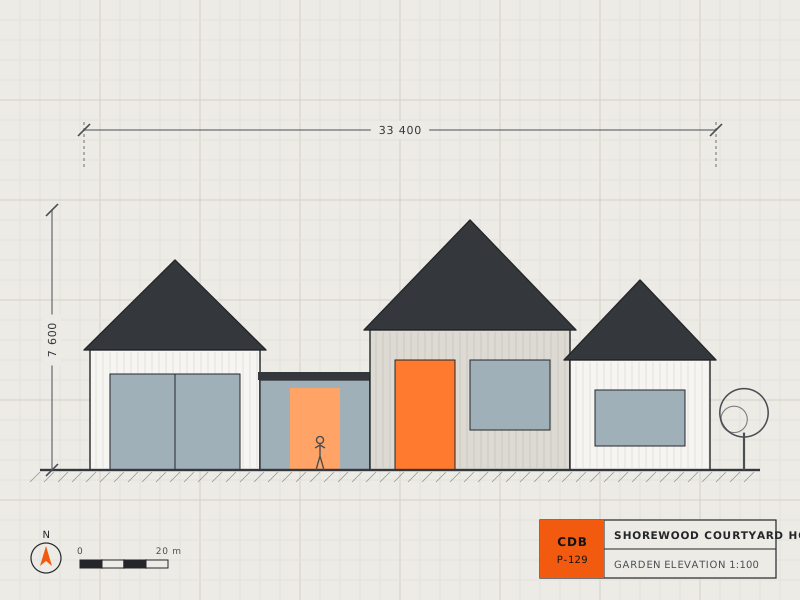
Architecture
Shorewood Courtyard House
Three timber pavilions around a sheltered courtyard, designed by Corbel Studio for a family of five.
410 m² / 2024
03 / How we work
From first sketch to handover.
Because design and construction sit in the same office, the steps overlap. Permits start before design is finished, and the site team prices every drawing as it is made.
-
01 Weeks 0–12
Design
Site study, concept options and a design you can walk through in 3D. Your fixed budget is set here, not after.
-
Measured survey
-
Concept & 3D model
-
Budget at ±8%
-
-
02 Weeks 8–20
Permits
Construction drawings, zoning and building permits, and a guaranteed maximum price you sign once.
-
Permit drawings
-
Zoning approvals
-
GMP contract
-
-
03 Months 5–20
Build
One site lead, weekly photo reports and an open-book cost ledger you can check any day.
-
Weekly reports
-
Open-book costs
-
Daily safety briefs
-
-
04 Final 4 weeks
Handover
Snag list, manuals and training. We come back at month 11 for a full warranty walk.
-
Snag-free handover
-
O&M manuals
-
2-year warranty
-
-
EMR 0.623-year average
-
OSHA 30All site supervisors
-
9 LEED APsAccredited on staff
-
AIA member firmCorbel Studio
-
$60M bondingPer project
04 / Client references
On time. On budget. On record.
-
“Corbel told us in month two what the building would cost in month twenty-two. Final account came in 1.8 percent under.”
Priya Raman
Development Director, Lakeline Partners
Project: Malt House Lofts
-
“Our patrons never saw a closure notice. The old branch stayed open next door until the day we moved the books across.”
Gerald Hughes
Branch Services Manager, Bay View Library District
Project: Kinnickinnic Library
-
“Architect, builder and structural engineer at one table from the first sketch. Nothing got lost between the drawings and the site.”
Maya & Jonah Lindqvist
Homeowners
Project: Lake Drive Residence
Next step
Have a site? Let’s put numbers on it.
Run your project through the estimator for a budget range in two minutes, then book a free site walk with a project director.