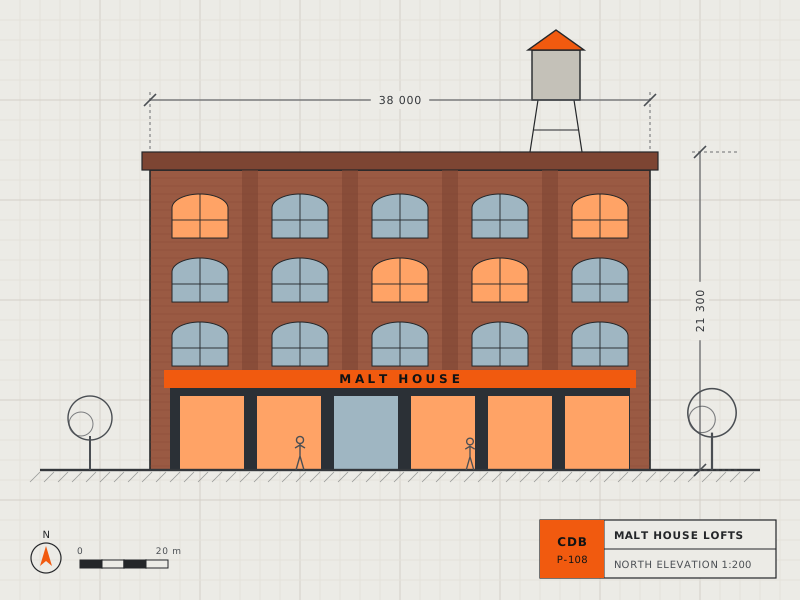
 Renovation
P-108 / Walker’s Point, Milwaukee
Malt House Lofts
An 1898 malt house turned into 86 lofts above a ground-floor market hall, with every arched window restored.
- Floor area
- 9,840 m² / 105,917 ft²
- Completed
- 2025
WI GC #DC-1142079 / Design-build since 1987 / Milwaukee & Madison
(414) 555-0187Portfolio / 2022–2026
A selection of nine recent projects: offices and civic buildings, family homes, historic conversions and designs from Corbel Studio that are on their way to site.
Showing all 9 projects
RenovationP-108 / Walker’s Point, Milwaukee
An 1898 malt house turned into 86 lofts above a ground-floor market hall, with every arched window restored.
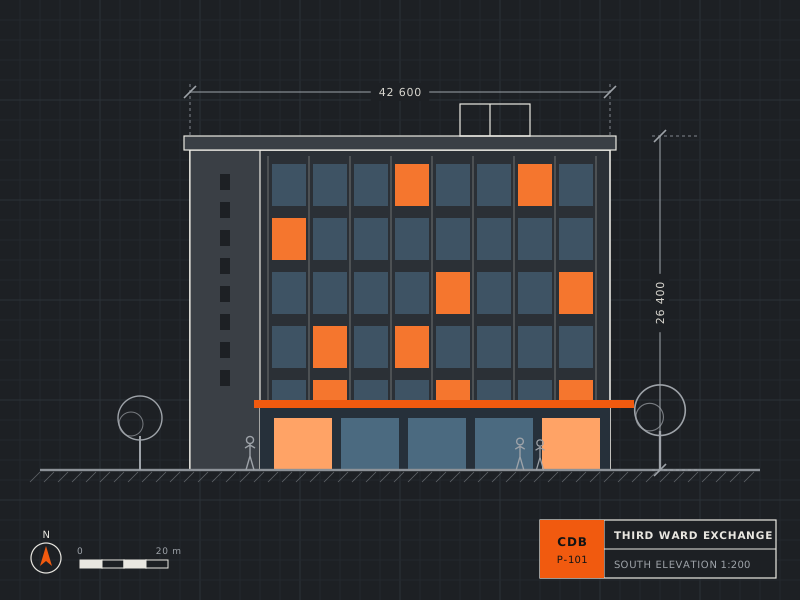 Commercial
P-101 / Historic Third Ward, Milwaukee
Six storeys of mass-timber offices over street-level retail, delivered three weeks early.
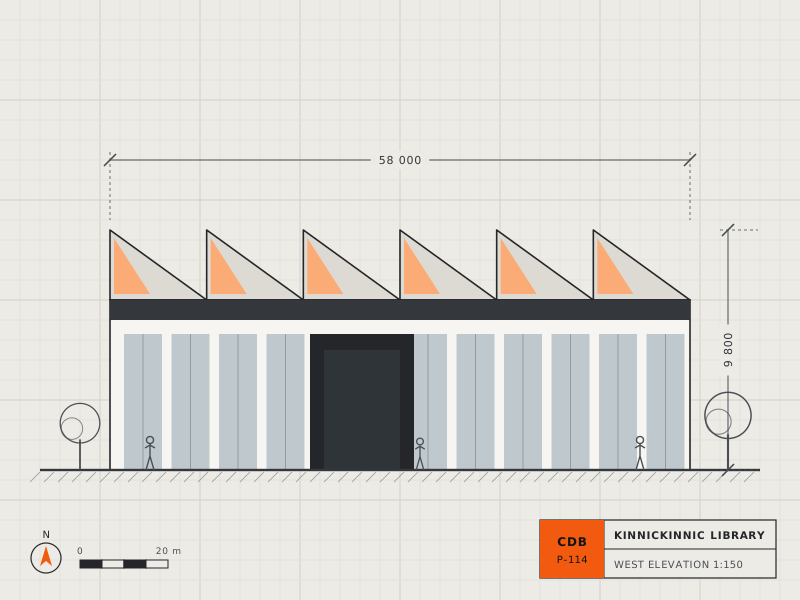 Commercial
P-114 / Bay View, Milwaukee
A branch library under a north-light sawtooth roof, built while the old branch stayed open next door.
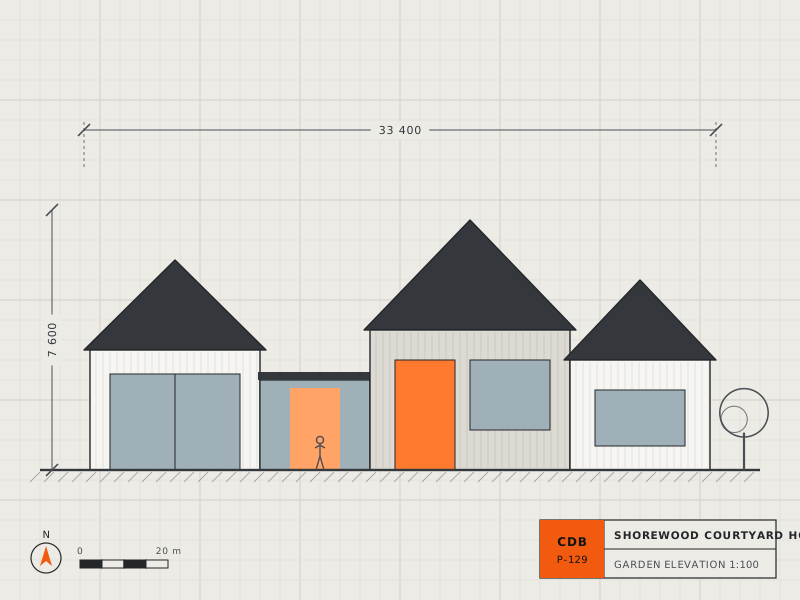 Architecture
P-129 / Shorewood, Wisconsin
Three timber pavilions around a sheltered courtyard, designed by Corbel Studio for a family of five.
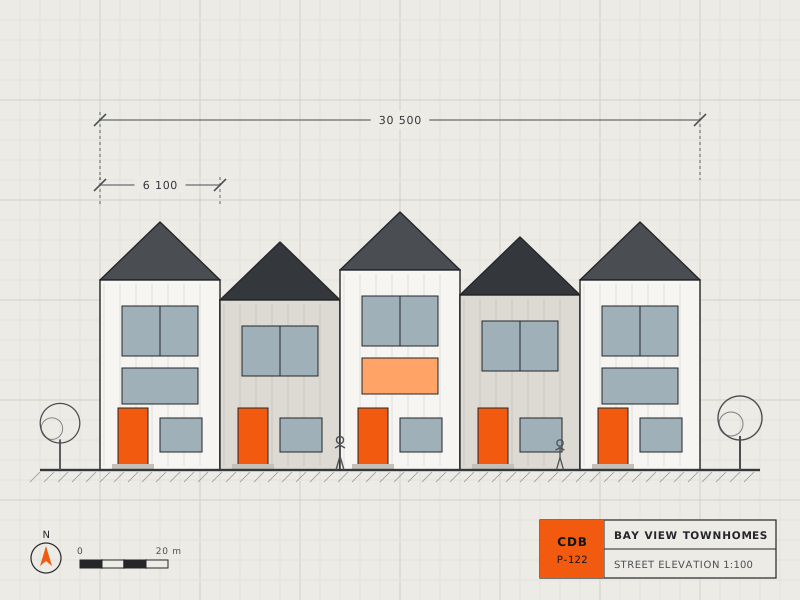 Residential
P-122 / Bay View, Milwaukee
Fourteen narrow-lot townhomes with all-electric heat pumps and private roof decks.
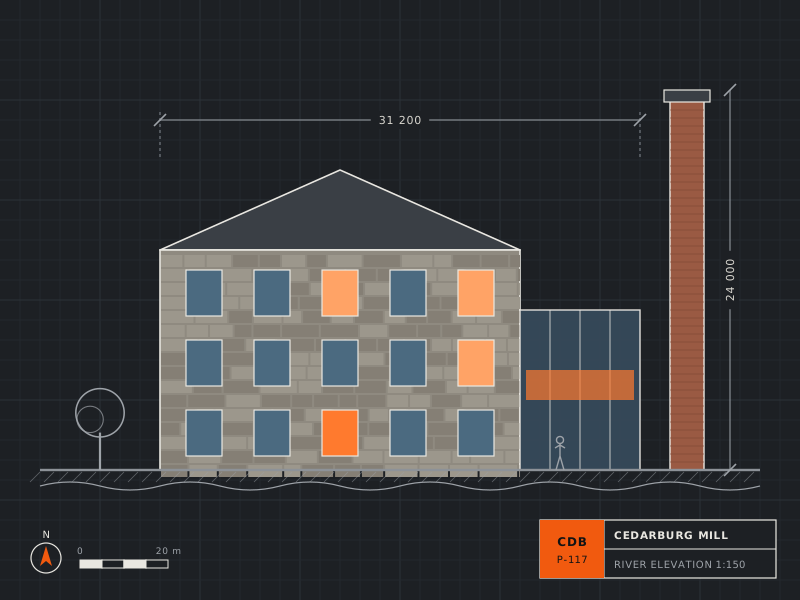 Renovation
P-117 / Cedarburg, Wisconsin
An 1855 stone grist mill reborn as a brewery and event hall, joined to a new glass link.
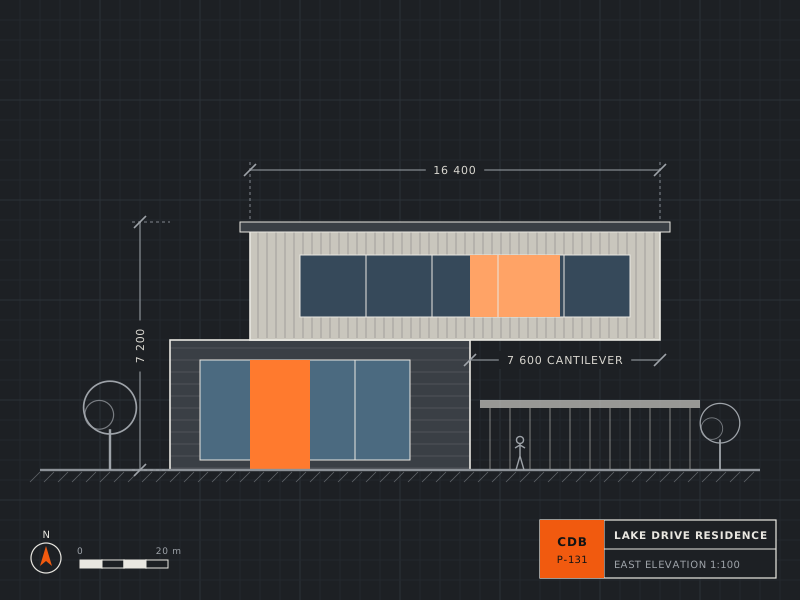 Residential
P-131 / Whitefish Bay, Wisconsin
A two-storey lake house with a 7.6 m cantilever reaching toward the bluff.
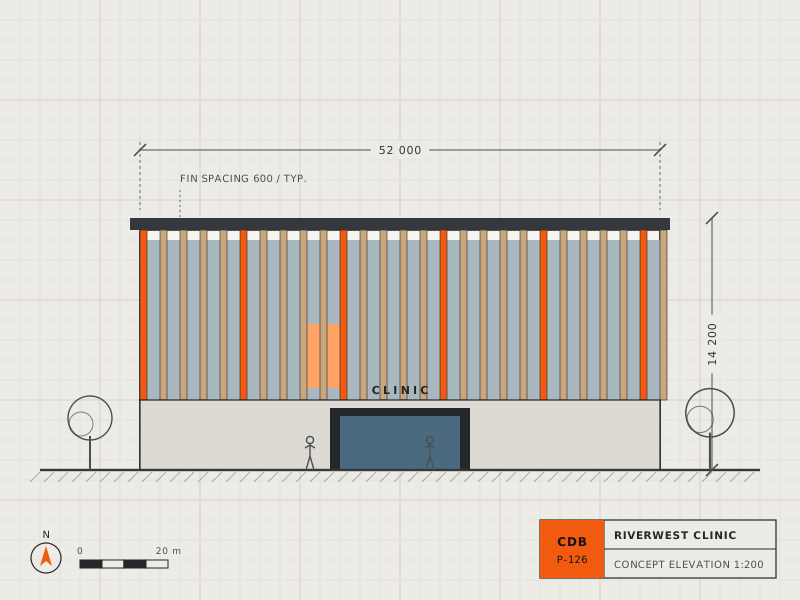 Architecture
P-126 / Riverwest, Milwaukee
A community health clinic wrapped in timber fins; permits approved, ground breaks in spring.
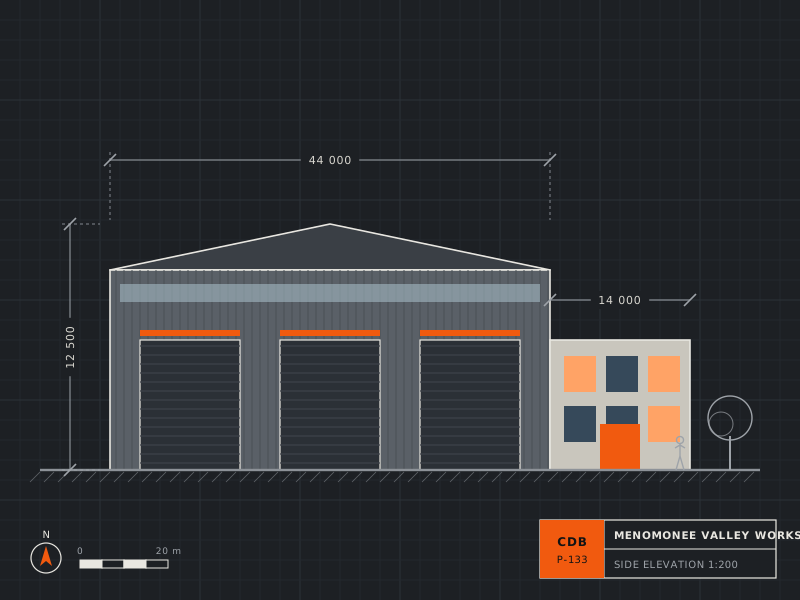 Commercial
P-133 / Menomonee Valley, Milwaukee
A 44 m clear-span fabrication hall with three loading bays and a two-storey office block.
Next step
Run your project through the estimator for a budget range in two minutes, then book a free site walk with a project director.