 Renovation
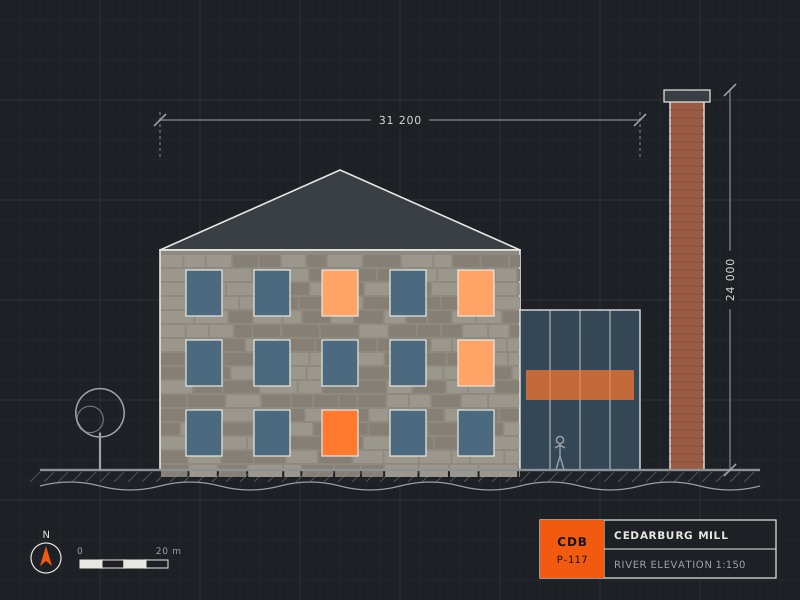
P-117 / Cedarburg, Wisconsin
Cedarburg Mill
An 1855 stone grist mill reborn as a brewery and event hall, joined to a new glass link.
- Floor area
- 3,400 m² / 36,597 ft²
- Completed
- 2023
WI GC #DC-1142079 / Design-build since 1987 / Milwaukee & Madison
(414) 555-0187P-108 / Renovation & adaptive reuse
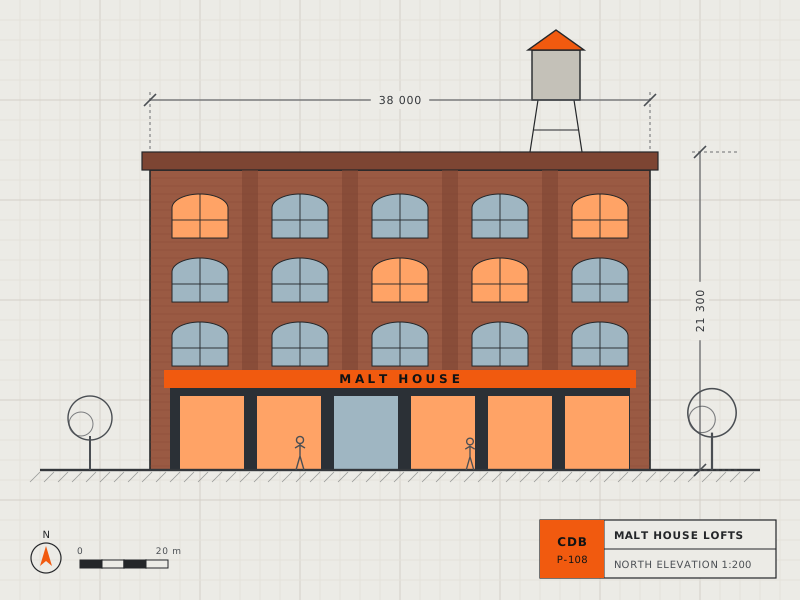
Twenty years empty, one fire and a failing roof. We turned Walker’s Point’s last malt house into homes, without losing a single arched window.
The challenge
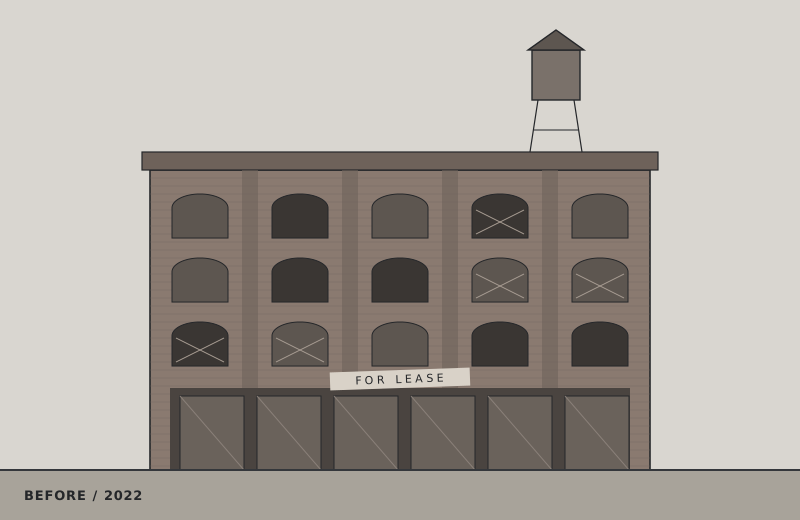
The malt house was built in 1898 to hold grain, not people. Its floors were rated for barley, not bathrooms; a 2011 fire had charred a third of the timber; and the city wanted the street front kept exactly as it was.
Our solution
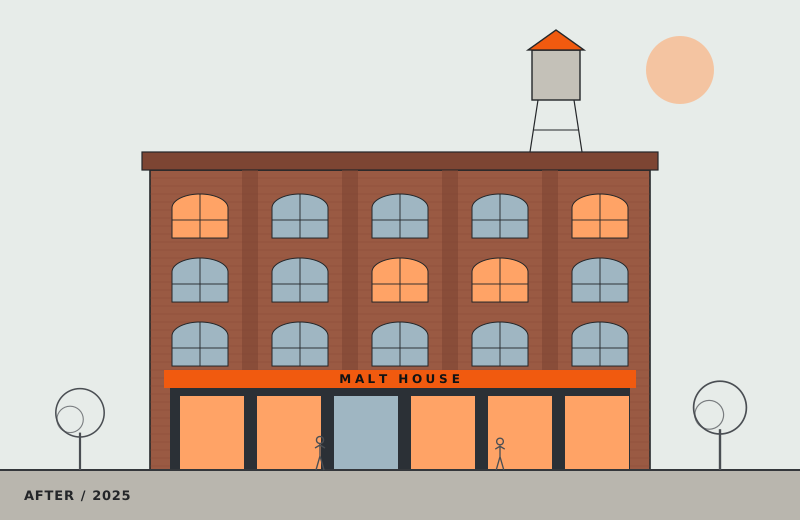
We slid a new steel frame inside the old shell, so the brick only carries itself. Sound timber went back in as exposed beams; charred timber became the market hall’s counters.
Before / after
Drag the handle, or focus it and use the arrow keys, to compare the street front in 2022 with the finished building.
Drawings & views
4 sheets / Select to enlarge
Outcome
“Corbel told us in month two what the building would cost in month twenty-two. Final account came in 1.8 percent under.”
Keep looking
Renovation
P-117 / Cedarburg, Wisconsin
An 1855 stone grist mill reborn as a brewery and event hall, joined to a new glass link.
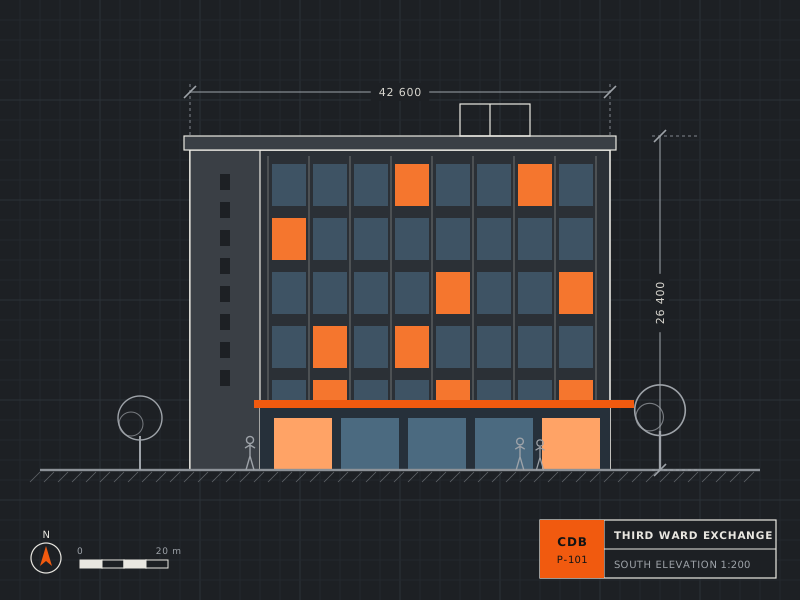 Commercial
P-101 / Historic Third Ward, Milwaukee
Six storeys of mass-timber offices over street-level retail, delivered three weeks early.
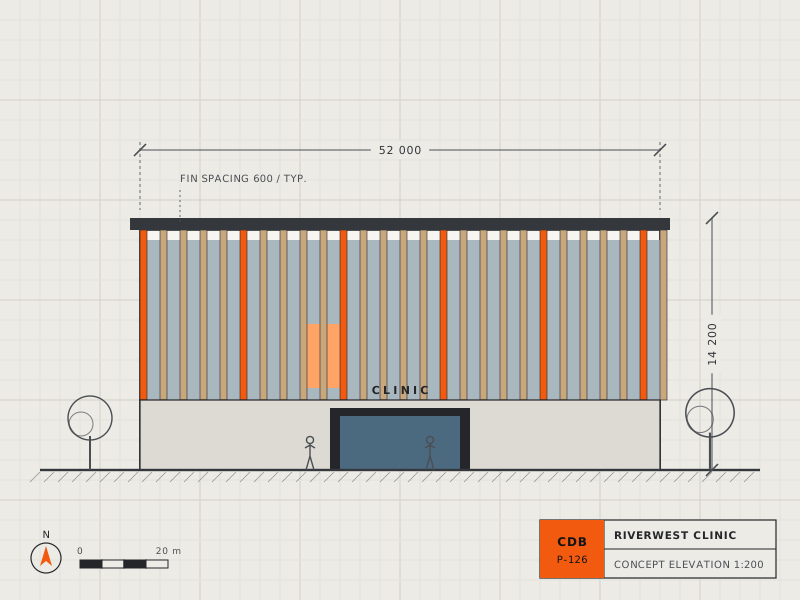 Architecture
P-126 / Riverwest, Milwaukee
A community health clinic wrapped in timber fins; permits approved, ground breaks in spring.
Next step
We have brought 41 pre-1930 buildings back into use. Tell us about yours and we will walk it with you, free.